







Address
121 Kenwood Ave, Boerne, TX
Price
$ 499,000
Property Attributes
- MLS#2019545
- TypeSingle Family
- Listing Status Active
- CountyKENDALL
- CityBoerne
- Area2508
- NeighborhoodOak Forest
- Zip78006
- StyleOne Story,Ranch,Traditional
- Year Built1967
- Taxes$ 8065
- Price$ 499,000
- Bedrooms3
- Full Bathrooms2
- Half Bathrooms0
- Sqr Footage1391
- Lot Size0.254 Acres
Data Source:
LERA MLS
Property Description
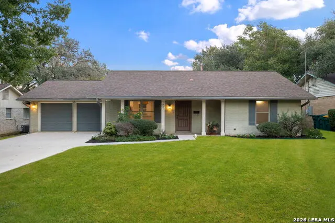
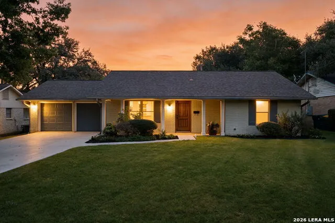
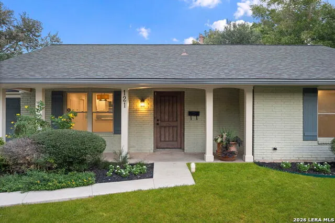
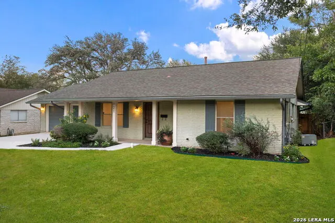
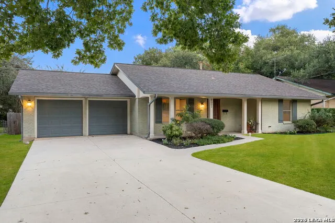
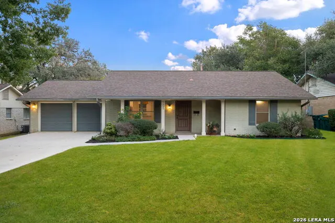
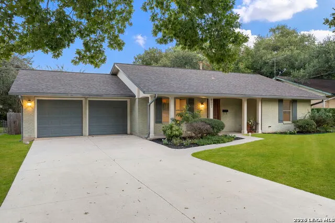
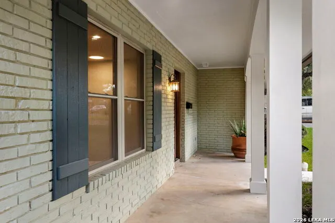
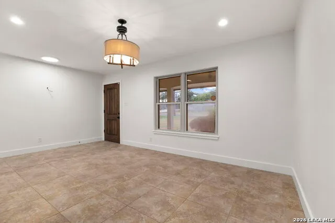
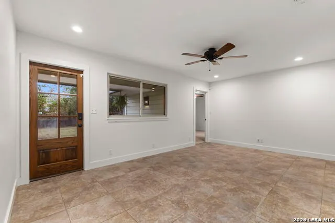
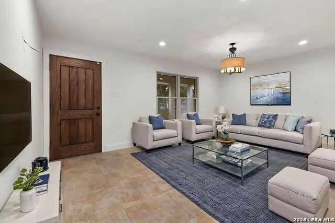
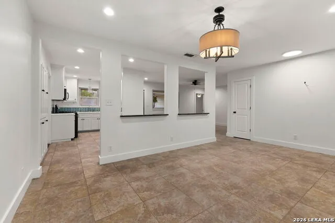
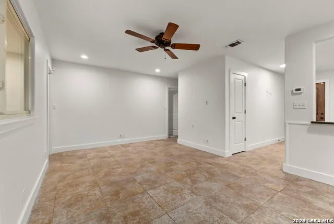
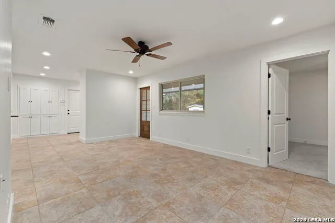
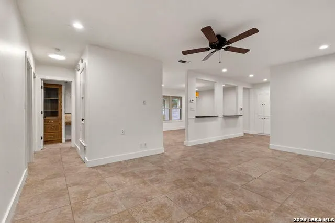
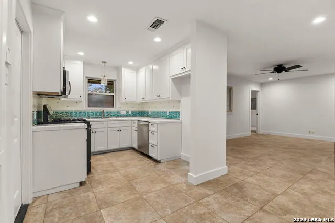
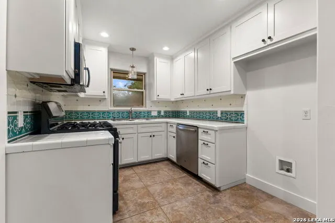
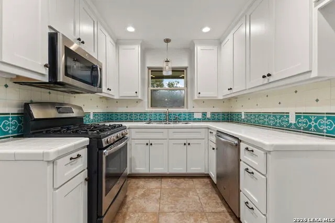
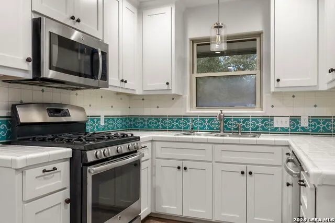
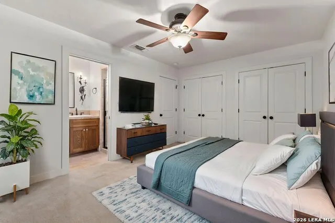
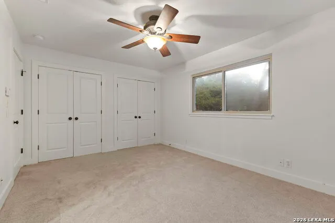
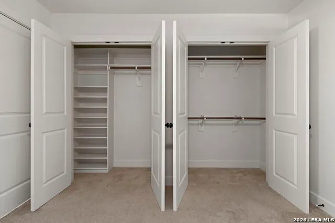
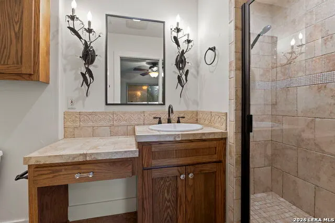
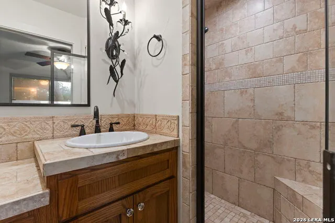
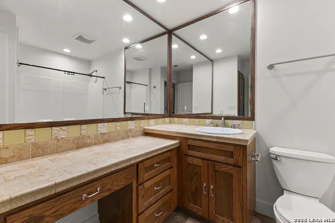
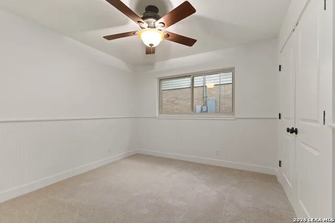
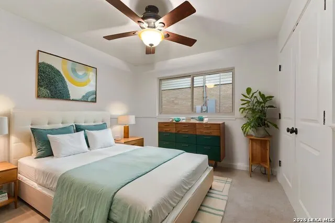
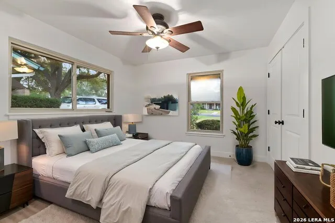
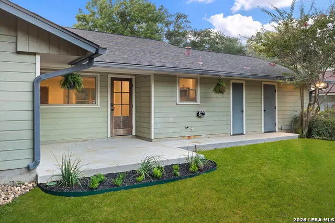
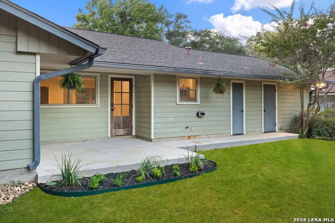
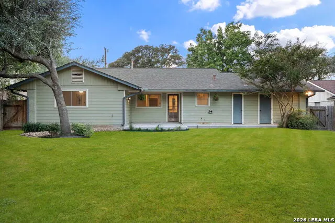
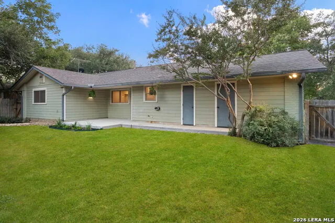
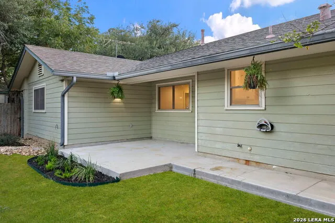
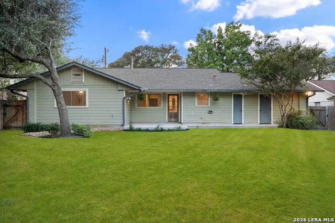
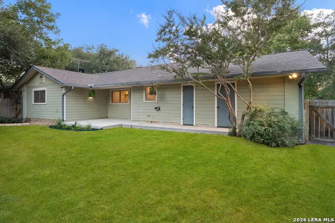
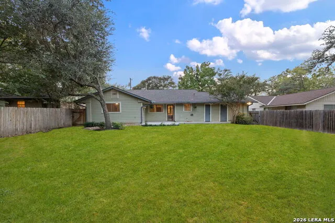
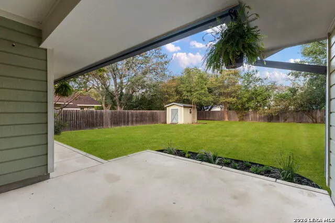
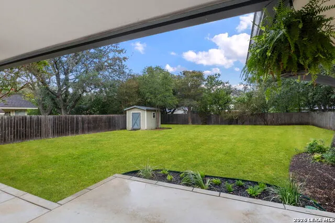
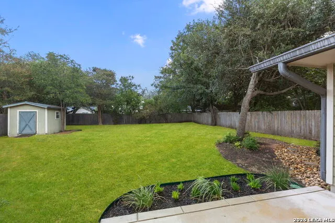
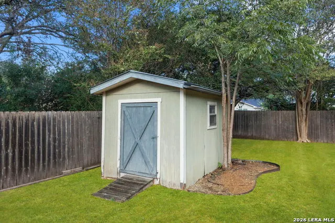
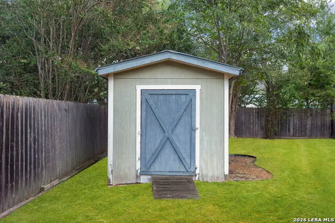
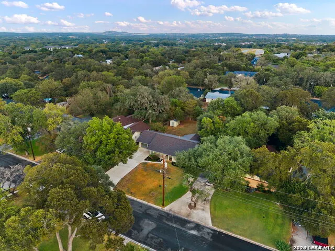
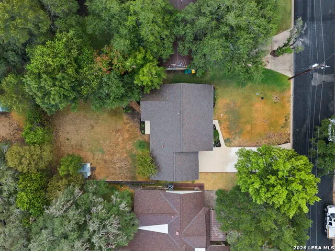
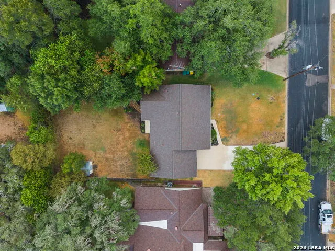
Welcome to 121 Kenwood, a charming three-bedroom, two-bathroom home tucked away on a favorite cul-de-sac street in downtown Boerne. Set on more than a quarter-acre, this property offers the wonderful combination of a spacious lot and charming interiors with easy access to the local dining, shopping, and small-town amenities that make Boerne so special. Inside, freshly painted interiors and updated LED lighting create a bright, welcoming feel. The kitchen and bathrooms feature beautiful handmade tile, contributing to the home's character throughout. The home offers three comfortable bedrooms and two full bathrooms, providing a practical layout with zero wasted space. Step outside to enjoy the recently refreshed landscaping, concrete patio slab, and generous yard. A storage shed adds convenient space for tools, hobbies, or outdoor gear, while the oversized lot provides room to expand and create even more living or entertaining space in the future. Additional highlights include an epoxy-finished garage floor, washer and dryer connections in the two-car attached garage. Best of all, you can leave your car at home and walk to nearby restaurants, shops, and downtown Boerne attractions. With its central location, spacious lot, inviting character, and thoughtful updates, this is a wonderful opportunity to enjoy the best of downtown Boerne living-and a fantastic opportunity to own in downtown Boerne at this price point.
| Elementary School | Middle School | High School |
|---|---|---|
| Call District Elementary School | Call District Middle School | Call District High School |
| Price History | |
|---|---|
| 9/26/2026 | Listed $499,000 |
General Features
| Living Area | 1391 |
|---|---|
| Energy Efficiency | Programmable Thermostat,Ceiling Fans |
| Construction | Pre-Owned |
| Heating | Central |
| Cooling | One Central |
| Bathrooms | 2 |
| Subdivision | OAK FOREST |
| Builder | UNKNOWN |
| Class | Single Residential |
| Type | Single Family Detached |
| Style | One Story,Ranch,Traditional |
| Roof | Composition |
| HOA Mandatory | None |
| Miscellaneous | Investor Potential,School Bus,As-Is |
| Status | New |
| Attached Garage | No |
| Neighborhood Amenities | None |
| Area | 2508 |
| Year Built | 1967 |
| High School | Call District |
| School District | Boerne |
| Proposed Terms | Conventional,Cash |
| Elementary School | Call District |
| Middle School | Call District |
| Legal Description | Oak Forest Unit 2 Lot 40,.2539 Acres |
| Potential Short Sale | No |
| Taxes | 8065.63 |
Interior Features
| Kitchen Length | 16 |
|---|---|
| Kitchen Width | 9 |
| Total Bedrooms | 3 |
| Full Baths | 2 |
| Interior Features | One Living Area,Separate Dining Room,Island Kitchen,Utility Area in Garage,1st Floor Lvl/No Steps,High Ceilings,Open Floor Plan,Pull Down Storage,Cable TV Available,High Speed Internet |
| Stories | 1 |
| Dining Room Length | 14 |
| Dining Room Width | 12 |
| Flooring | Carpeting,Ceramic Tile |
| Living Room Width | 12 |
| Heating Fuel | Electric |
| Bedroom2 Width | 10 |
| Bedroom3 Length | 14 |
| Bedroom3 Width | 11 |
| Entry Room Length | 12 |
| Entry Room Width | 4 |
| Living Room Length | 18 |
| WINDOW COVERINGS | Some Remain |
Exterior Features
| Exterior | Brick,Siding |
|---|---|
| Foundation | Slab |
| Pool (Y/N) | No |
| Exterior Features | Patio Slab,Covered Patio,Privacy Fence,Sprinkler System,Double Pane Windows,Storage Building/Shed,Has Gutters,Mature Trees,Other - See Remarks |
| Pool | None |
| Lot Size | 0.254 |
| Water/Sewer | Water System,Sewer System |
| Lot Description | 1/4 - 1/2 Acre,Level |
| Inclusions | Ceiling Fans,Chandelier,Washer Connection,Dryer Connection,Self-Cleaning Oven,Microwave Oven,Stove/Range,Disposal,Dishwasher,Ice Maker Connection,Electric Water Heater,Garage Door Opener,Smooth Cookt |
| Lot Improvements | Street Paved,Curbs,Fire Hydrant w/in 500' |
| Garage Parking | Two Car Garage |
Amenities
- Foreclosure
- Views
- Short Sale
- New Construction
- Adult 55+
- Lease To Own
- No HOA Fees
- Furnished
- Primary On Main
- Air Conditioning
- Seller Finance
- Green
- Fixer Upper
- Horse
- Golf
- Fireplace
- Deck
- Garage
- Basement
- Pool
Property vs Single Family Average in 78006
Price
Taxes
Year Built
In The Neighborhood
Pleasanton
$ 645,000
- Type
- Single Family
- Size
- 2,716 SqFt
- Rooms
- 4 Beds + 4 Baths
Epique Realty LLC 512-387-0722
Foreclosure
Pleasanton
$ 289,900
- Type
- Single Family
- Size
- 2,104 SqFt
- Rooms
- 4 Beds + 2 Baths
Infinity Realty Group of Texas 214-418-6845
 Information provided courtesy of LERA MLS. IDX information is provided exclusively for consumers' personal, non-commercial use and may not be used for any purpose other than to identify prospective properties consumers may be interested in purchasing. Information is believed to be accurate but not guaranteed. Provided courtesy of LERA MLS. Copyright 2026 LERA MLS, All Rights Reserved. Data last updated September 26, 2026 10:28 PM UTC
